<-- style PDP --> 67 Prince Charles Way, Markham - Att/Row/Twnhouse for lease for $2,999
  • new
  • for lease
  • leased

67 Prince Charles Way

Markham, Ontario, L6C 0B4 - Berczy

$2,999

  • Neighbourhood

    Berczy

  • Major Intersection

    McCowan Rd & Castlemore Ave

  • Listed Since: 2 day(s)

  • Last update: today

Overview

  • Property Type

    Att/Row/Twnhouse, 3-Storey

  • Bedrooms

    3

  • Bathrooms

    4

  • Basement

    None

  • Kitchen

    1

  • Total Parking

    2 (1 Attached Garage)

  • Lot Size

    Available Upon Request

  • Taxes

    n/a

  • Type

    Freehold

Property Description

Property description for 67 Prince Charles Way, Markham

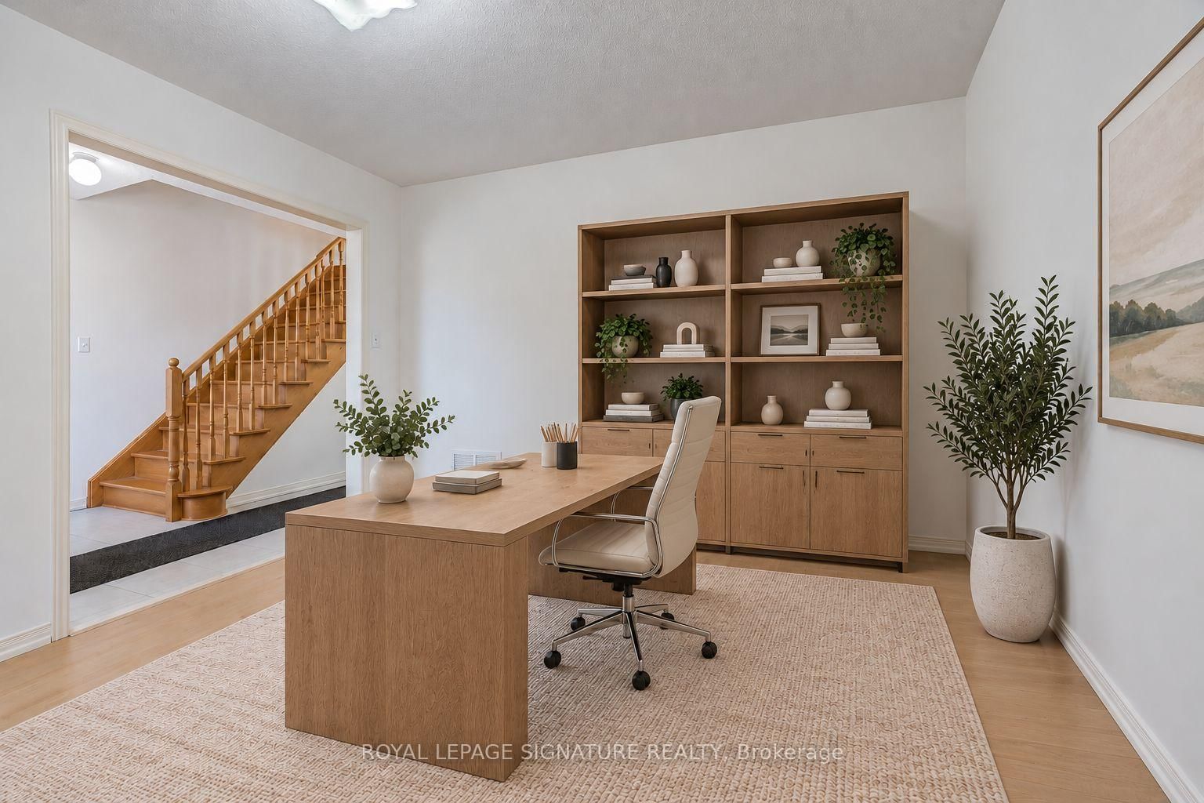
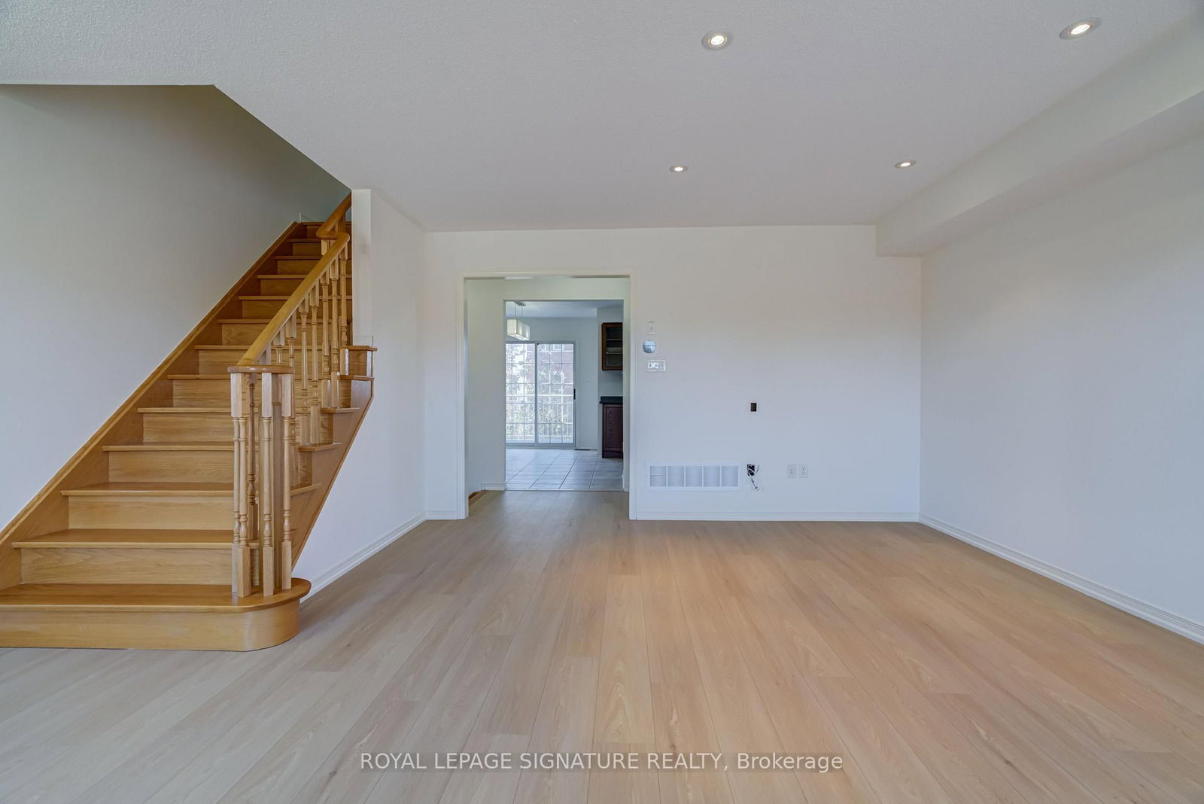
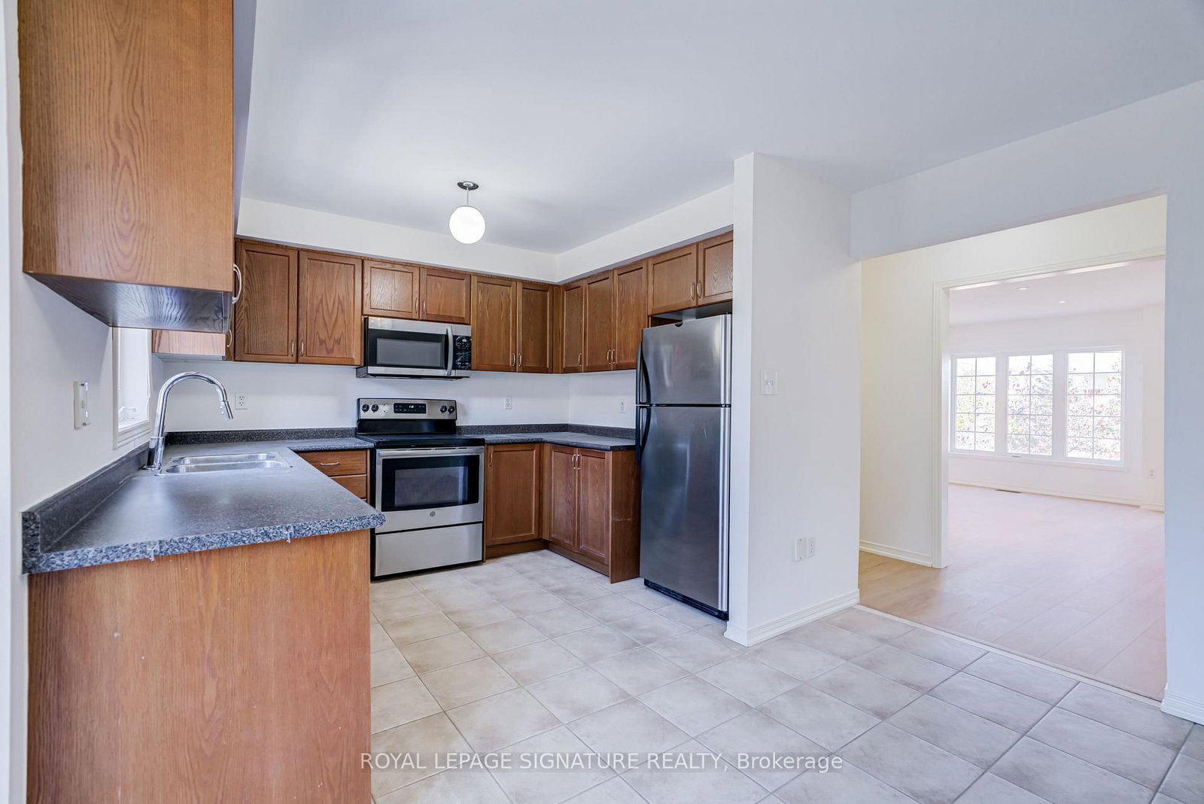
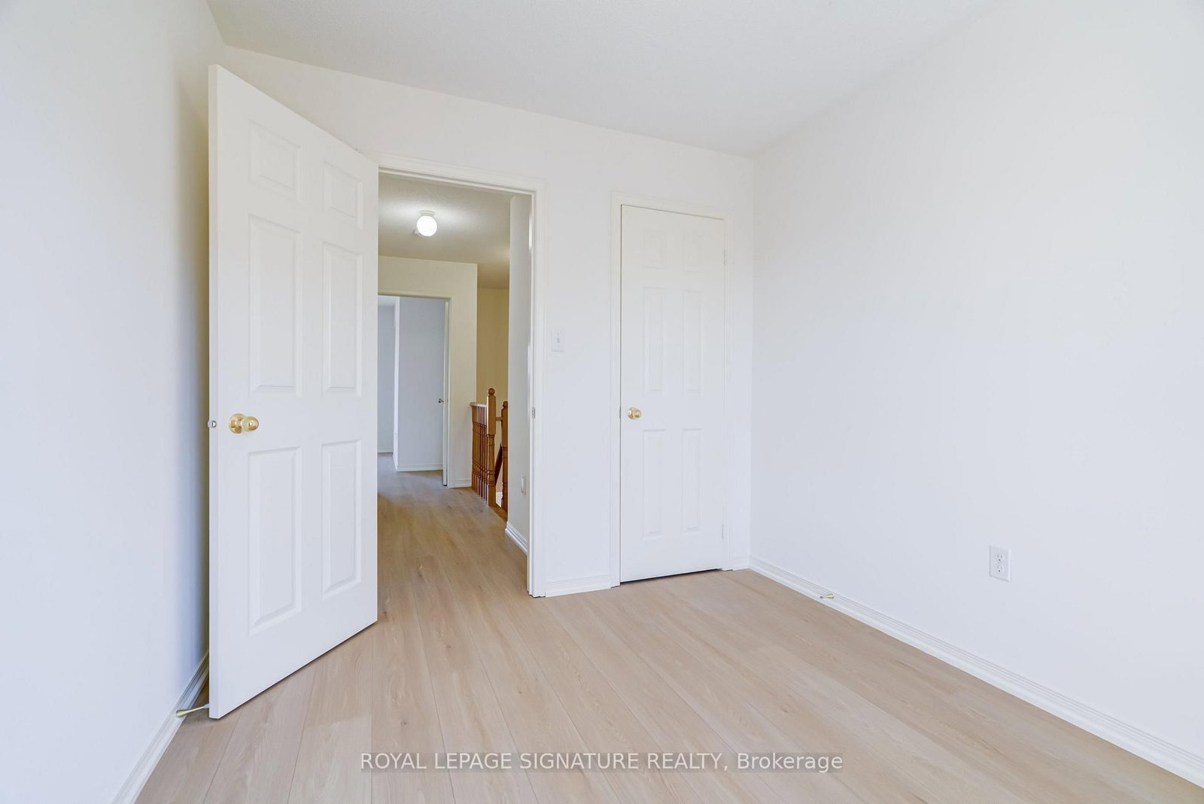
Freshly Painted, Brand New Floors and Professionally Cleaned! Beautiful Greenpark-built freehold townhome in the highly sought-after Berczy community! Offering a light & bright and spacious layout with 3 bedrooms and 4 bathrooms. Features a generous family room, living and dining area, walk-out to balcony, and a primary bedroom with 4-piece ensuite and large walk-in closet. The ground-floor family room can also serve as a 4th bedroom, home office or play space. Feeds in to top rated schools: Stonebridge Public School (9.3/10), Pierre Elliott Trudeau High School (9.9/10), St. Augustine Catholic High School (10/10). Conveniently located close to Markville Mall, Angus Glen Community Centre, Schools, and public transit, including Viva and GO Bus. An excellent opportunity to live in a well-designed home in a family-friendly neighbourhood!

Listed by ROYAL LEPAGE SIGNATURE REALTY

  • MLS #

    N14109860

  • Sq. Ft

    1500-2000

  • Sq. Ft. Source

    MLS

  • Lot Irregularities

    n/a

  • Year Built

    16-30

  • Pool

    None

  • Drive

    Private

  • Garage

    Attached, 1 spaces

  • Total Parking

    2

  • Family Room

    N

  • Den

    N

  • Exterior

    Brick

  • Fireplace

    N

  • Roof

    Unknown

  • Foundation

    Unknown

  • Elevator

    n/a

  • Water View

    n/a

  • Laundry Level

    n/a

  • Heat

    Forced Air

  • A/C

    Central Air

  • Water

    Municipal

  • Water Supply

    n/a

  • Sewers

    Sewers

  • Central Vac

    N

  • Family

    0.0 x 0.0 ft Main level

    Laminate, Large Window

  • Living

    0.0 x 0.0 ft 2nd level

    Laminate, Large Window, Pot Lights

  • Kitchen

    0.0 x 0.0 ft 2nd level

    Tile Floor, Combined W/Dining, Stainless Steel Appl

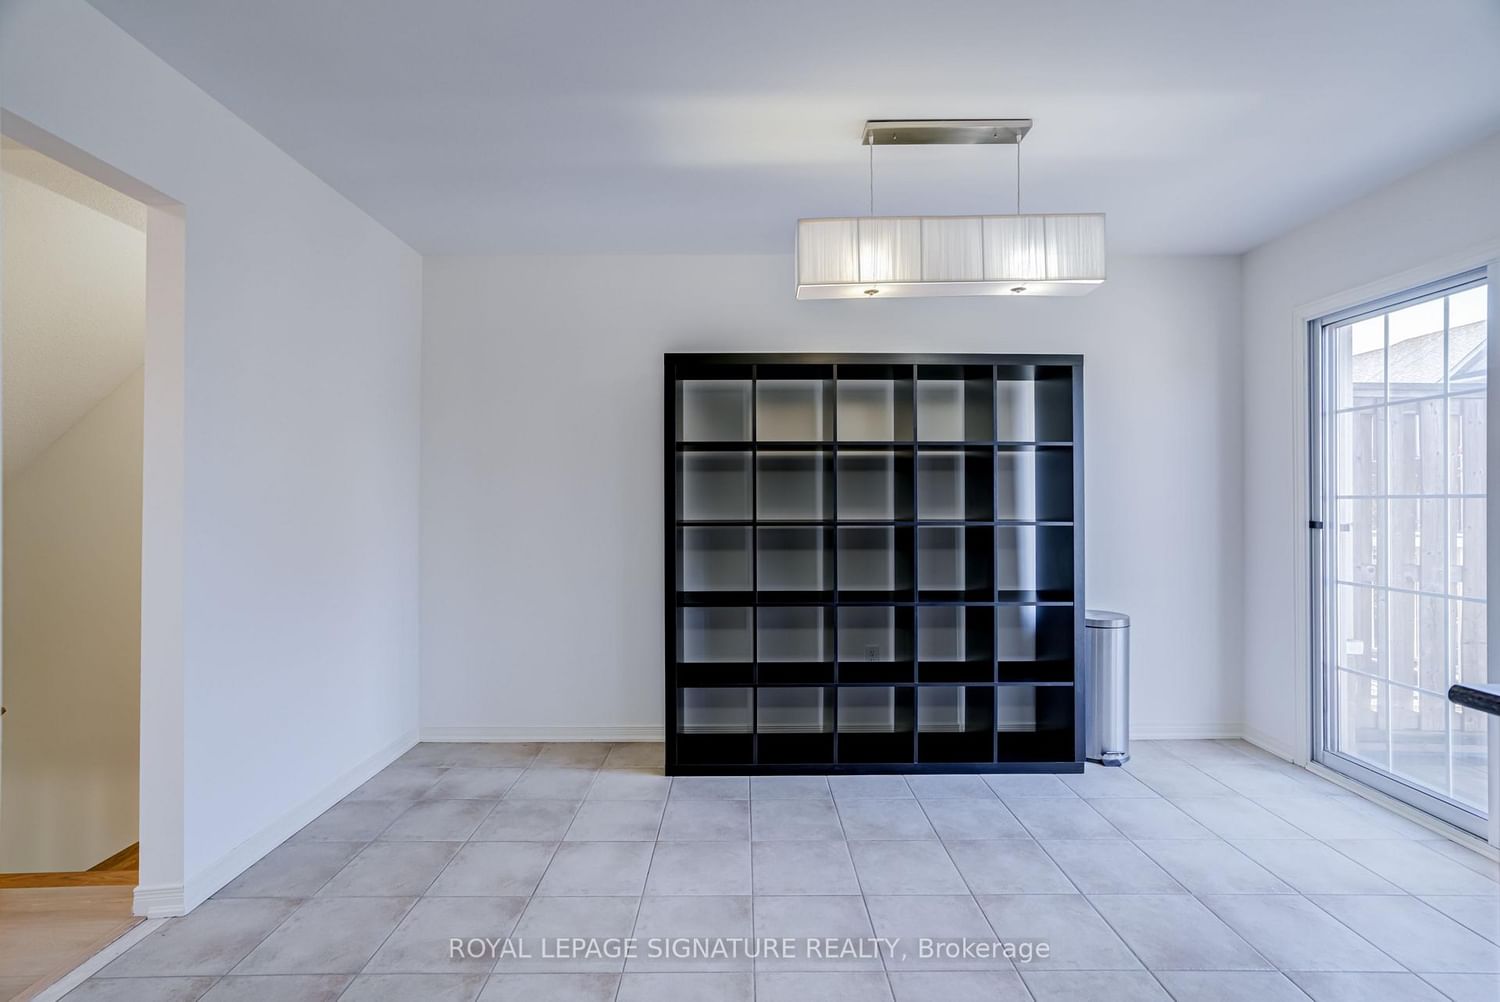
  • Dining

    0.0 x 0.0 ft 2nd level

    Tile Floor, Combined W/Kitchen, W/O To Balcony

  • Primary

    0.0 x 0.0 ft 3rd level

    Laminate, 4 Pc Ensuite, W/I Closet

  • 2nd Br

    0.0 x 0.0 ft 3rd level

    Laminate, Large Window, Closet

  • 3rd Br

    0.0 x 0.0 ft 3rd level

    Laminate, Window, Closet

  • Laundry

    0.0 x 0.0 ft Bsmt level

Thinking of Selling?

Find Out Your Home’s Value in Today’s Market!

No Email or Signup is required to view your home estimate.

estimate your home value

Contact Manoj Kukreja

Sales Representative,
Century 21 People’s Choice Realty Inc.,
Brokerage
(647) 576 - 2100

Manoj profile avatar

Inventory Graph

10 9 8 7 6 5 4 3 2 1 0 1 Months of inventory SELLER'S Market BALANCED Market BUYER'S Market

Thinking of Selling?

Find Out Your Home’s Value in Today’s Market!

No Email or Signup is required to view your home estimate.

estimate your home value

Contact Manoj Kukreja

Sales Representative, Century 21 People’s Choice Realty Inc., Brokerage
(647) 576 - 2100

Manoj profile avatar

Recent Sold Listings in Berczy, Markham

Popular Cities